

403 W Prairie AVE Elizabeth, MN 56533

UPDATED:
Key Details
Property Type Single Family Home
Sub Type Single Family
Listing Status Active
Purchase Type For Sale
Square Footage 1,904 sqft
Price per Sqft $210
Subdivision Village/Elizabeth
MLS Listing ID 7143087
Bedrooms 2
Full Baths 2
Year Built 2011
Annual Tax Amount $3,380
Tax Year 2026
Contingent None
Lot Size 1.720 Acres
Lot Dimensions 250 282 250 282
Property Sub-Type Single Family
Property Description
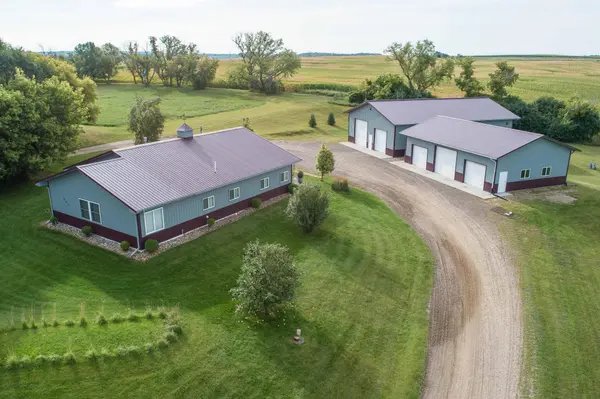
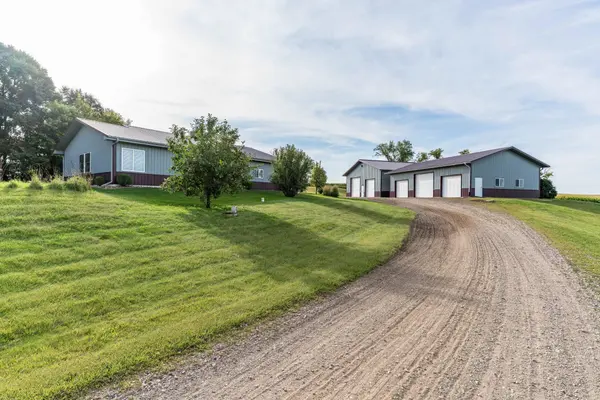
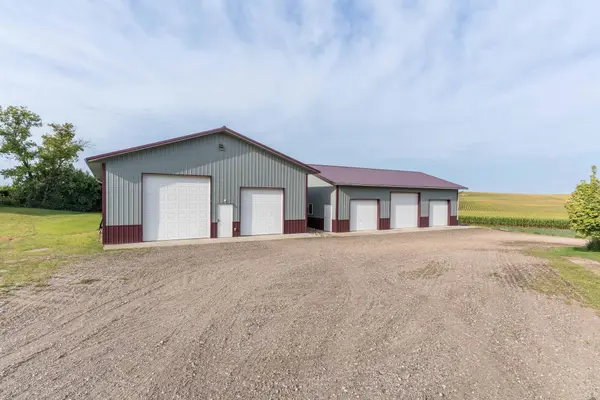
The spacious primary suite offers a beautifully finished bath with a soaking tub and heated flooring, plus an impressive walk-in closet with a center island and chandelier. Outside, enjoy established apple trees, a private hot tub, fire pit, and beautiful sunset views. The property truly shines with its exceptional workspace and storage. A 3-car garage is complemented by an impressive 40' x 60' x 14' heated and air-conditioned shop, offering endless possibilities for vehicles, equipment, hobbies, projects, or business needs. The generous ceiling height even allows room to wash a vehicle indoors. A rare opportunity to enjoy updated finishes, privacy, outdoor amenities, and incredible garage/shop space—all in a peaceful country setting close to town!
Location
State MN
County Otter Tail
Zoning Residential-Single Family
Rooms
Basement None
Dining Room Kitchen/Dining Room, Living/Dining Room
Interior
Heating Ductless Mini-Split, Fireplace(s), In-Floor Heating
Cooling None
Fireplaces Number 1
Fireplaces Type Electric, Stone
Fireplace Yes
Appliance Dishwasher, Dryer, Electric Water Heater, Freezer, Microwave, Range, Refrigerator, Stainless Steel Appliances, Washer, Water Softener Owned
Laundry Main Level
Exterior
Parking Features Detached Garage, Gravel, Electric, Floor Drain, Finished Garage, Garage Door Opener, Heated Garage, Insulated Garage, Multiple Garages, RV Access/Parking
Garage Spaces 5.0
Roof Type Age Over 8 Years,Metal
Building
Story One
Foundation 1904
Sewer Holding Tank, Mound Septic, Private Sewer
Water Private, Well
Level or Stories One
Structure Type Frame
New Construction false
Schools
School District Fergus Falls
Others
Virtual Tour https://www.asteroommls.com/pviewer?hideleadgen=1&token=Vw-fCMINHkuC8fgyBe1f9w
NEARBY SCHOOLS & PROPERTIES
GET MORE INFORMATION
Agent License ID: ND: 10096, MN: 40616291