

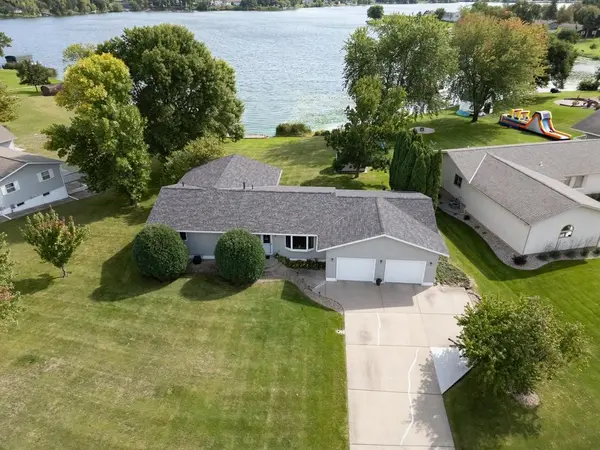
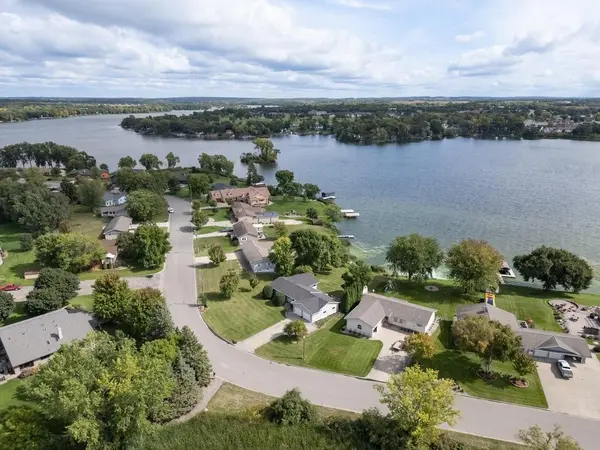

500 Hickman DR Sauk Centre, MN 56378

UPDATED:
Key Details
Property Type Single Family Home
Sub Type Single Family
Listing Status Active
Purchase Type For Sale
Square Footage 3,124 sqft
Price per Sqft $176
Subdivision James B Hendryx Add
MLS Listing ID 7145710
Bedrooms 3
Full Baths 2
Three Quarter Bath 1
Year Built 1974
Annual Tax Amount $6,880
Tax Year 2026
Contingent None
Lot Size 0.540 Acres
Lot Dimensions 208x189x71x157
Property Sub-Type Single Family
Property Description
Inside, it's open and easy. The large primary suite is your retreat, and the finished walk-out basement gives everyone room to spread out — with doors that lead straight to the lake. The oversized two-stall garage swallows kayaks, fishing gear, and everything in between.
Come see it for yourself, You'll want to stay for the sunset.
Location
State MN
County Stearns
Zoning Residential-Single Family
Body of Water [{\"WaterBodyName\":\"Sauk\", \"NST_LakeClass\":\"Not Applicable\", \"BodyOfWaterNumber\":\"77015000\", \"WaterBodyKey\":\"124597\", \"LakeAcres\":2125.7, \"NST_LakeChain\":\"N\", \"LakeDepth\":61}]
Lake Name Sauk
Rooms
Basement Daylight/Lookout Windows, Finished, Storage Space, Walkout
Dining Room Breakfast Bar, Eat In Kitchen, Informal Dining Room
Interior
Heating Baseboard, Boiler, Forced Air, In-Floor Heating
Cooling Central Air
Fireplace No
Appliance Air-To-Air Exchanger, Dishwasher, Dryer, Microwave, Range, Refrigerator, Washer, Water Softener Owned
Laundry Electric Dryer Hookup, Laundry Room, Sink, Washer Hookup
Exterior
Parking Features Attached Garage, Asphalt, Finished Garage, Insulated Garage, Storage, Tandem Garage
Garage Spaces 3.0
Waterfront Description Lake Front
View Bay, City Lights, East, Lake
Roof Type Age 8 Years or Less,Asphalt
Road Frontage N
Building
Lot Description Accessible Shoreline, Tree Coverage - Medium, Underground Utilities
Story One
Foundation 1642
Sewer City Sewer/Connected
Water City Water/Connected
Level or Stories One
Structure Type Frame
New Construction false
Schools
School District Sauk Centre
NEARBY SCHOOLS & PROPERTIES
GET MORE INFORMATION
Agent License ID: ND: 10096, MN: 40616291