

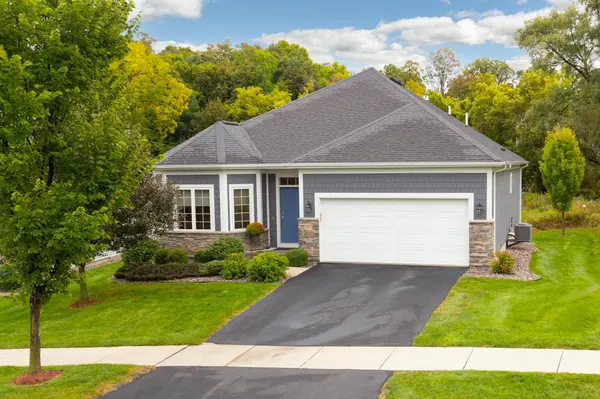
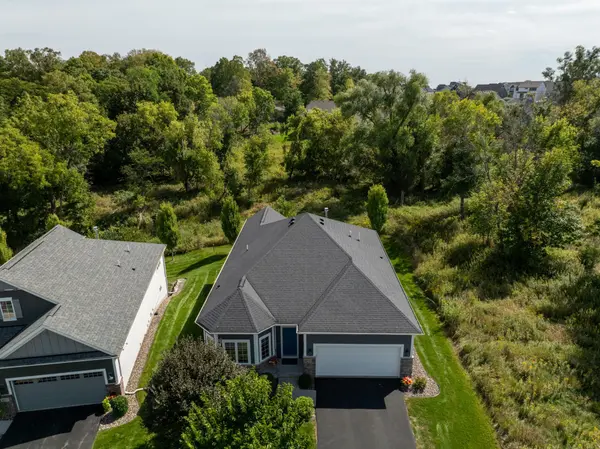
6583 Bracken DR, Minnetrista, MN 55331
58
See all 58 photos
$600,000
Est. payment /mo
Save
2 Beds
2 Baths
1,917 SqFt
New

6583 Bracken DR Minnetrista, MN 55331

Save
REQUEST A TOUR If you would like to see this home without being there in person, select the "Virtual Tour" option and your agent will contact you to discuss available opportunities.
In-PersonVirtual Tour

UPDATED:

Key Details

Property Type Single Family Home

Sub Type Single Family

Listing Status Active

Purchase Type For Sale

Square Footage 1,917 sqft

Price per Sqft $312

Subdivision Woodland Cove 2Nd Add

MLS Listing ID 7141467

Bedrooms 2

Full Baths 1

Three Quarter Bath 1

HOA Fees $231/mo

Year Built 2017

Annual Tax Amount $6,161

Tax Year 2026

Contingent None

Lot Size 7,405 Sqft

Lot Dimensions 72X121X50X122

Property Sub-Type Single Family

Property Description

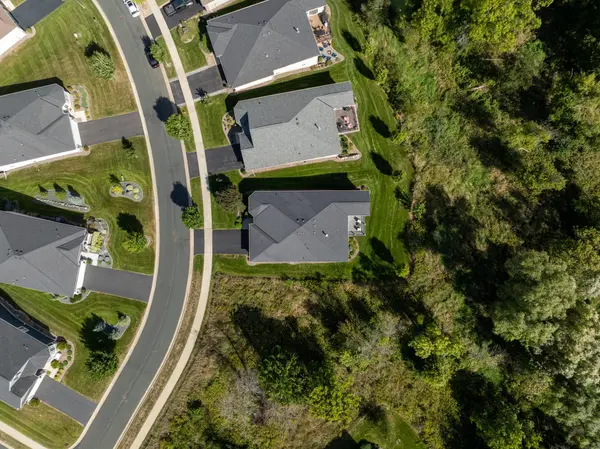
Conveniently secluded within Woodland Cove, this exceptional one-story walkout residence offers effortless main-level living, defined by layout that amplifies natural light throughout. The expansive, open-concept culinary kitchen, appointed with premium stainless steel appliances, flows seamlessly into the dining and fireside living room. A light-filled morning room connects the main level to the maintenance-free deck, offering an ideal setting for relaxed outdoor living amidst a tranquil backdrop of preserved green space and private, protected views. The spacious primary suite features a well-appointed three-quarter bath and a generous walk-in closet, complemented by picturesque views of the southeast-facing grounds. A secondary bedroom and a versatile den—ideal as a home office or sitting room—connect to the adjacent full bath. A refined mudroom and laundry bridge the oversized two-car garage complete to the main level. The 1,785-square-foot unfinished walkout lower level presents an ideal opportunity for additional space with drafted layouts for an additional bedroom alongside a roughed-in bath, great room, exercise or craft room, ample storage, and utility space. Patio sliders grant effortless access from the lower level to the secluded rear grounds. Upgraded selections throughout. Enjoy exclusive access to neighborhood Woodland Cove's amenities, including two clubhouses with inground pools, private playgrounds, pickleball courts, and extensive walking trails connecting directly to the Carver Park Reserve. Positioned moments from shopping, dining, and recreation of Excelsior and Lake Minnetonka.

Location

State MN

County Hennepin

Zoning Residential-Single Family

Rooms

Basement Unfinished, Walkout

Dining Room Breakfast Bar, Eat In Kitchen, Informal Dining Room, Living/Dining Room

Interior

Heating Forced Air, Fireplace(s)

Cooling Central Air

Fireplaces Number 1

Fireplaces Type Family Room, Gas

Fireplace Yes

Appliance Air-To-Air Exchanger, Cooktop, Dishwasher, Disposal, Dryer, Gas Water Heater, Microwave, Range, Refrigerator, Stainless Steel Appliances, Washer, Water Softener Owned

Laundry Laundry Room, Main Level, Sink, Washer Hookup

Exterior

Parking Features Attached Garage, Asphalt, Insulated Garage

Garage Spaces 2.0

Fence None

Pool Below Ground, Outdoor, Shared

Roof Type Age Over 8 Years

Building

Lot Description Tree Coverage - Light

Story One

Foundation 1917

Sewer City Sewer/Connected

Water City Water/Connected

Level or Stories One

Structure Type Concrete

New Construction false

Schools

School District Westonka

Others

HOA Fee Include Lawn Care,Professional Mgmt,Sanitation,Snow Removal


Listed by Paul Johnson • Lakes Sotheby's International

NEARBY SCHOOLS & PROPERTIES

GET MORE INFORMATION

Name
Phone*
Message

Go tour this home

6583 Bracken DR